Bush Hills
The one thing this 1940’s home in Bush Hills lacked was a functional kitchen. After residing in the home and raising their four daughters there, this family decided it was time for an upgrade. Urban Kitchens was up for the challenge.
Kitchen & Mudroom
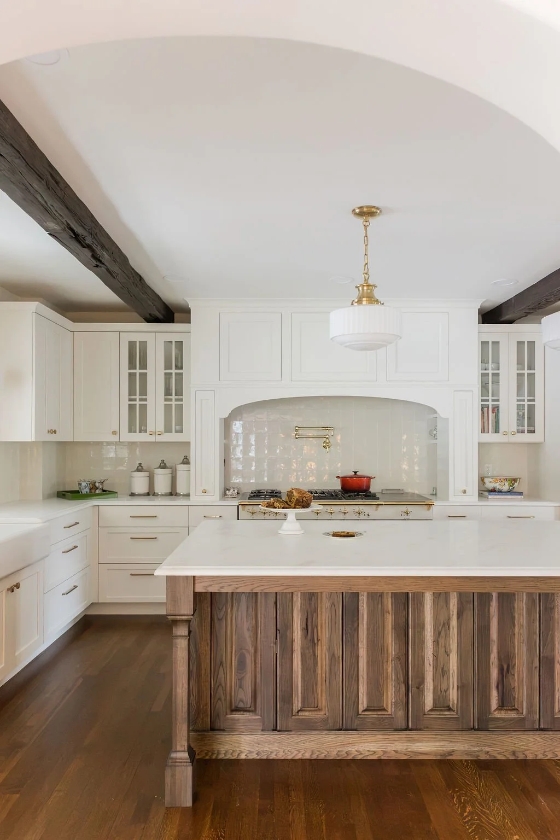
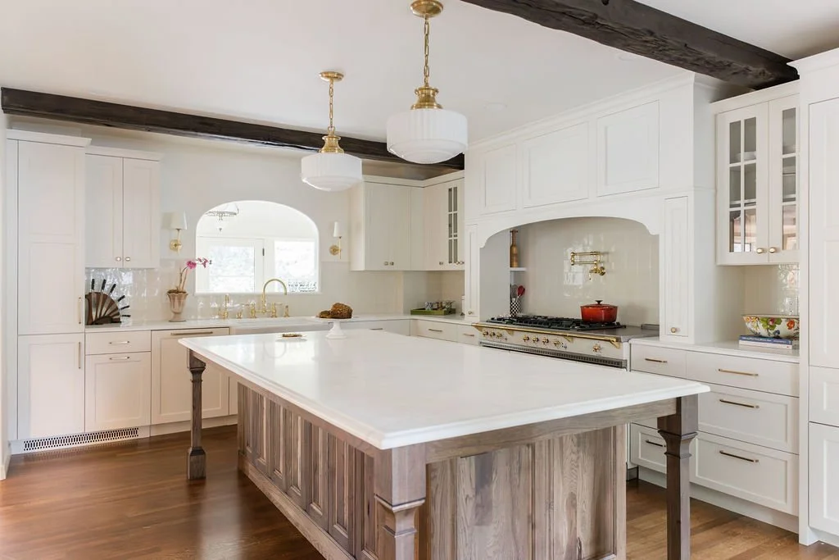
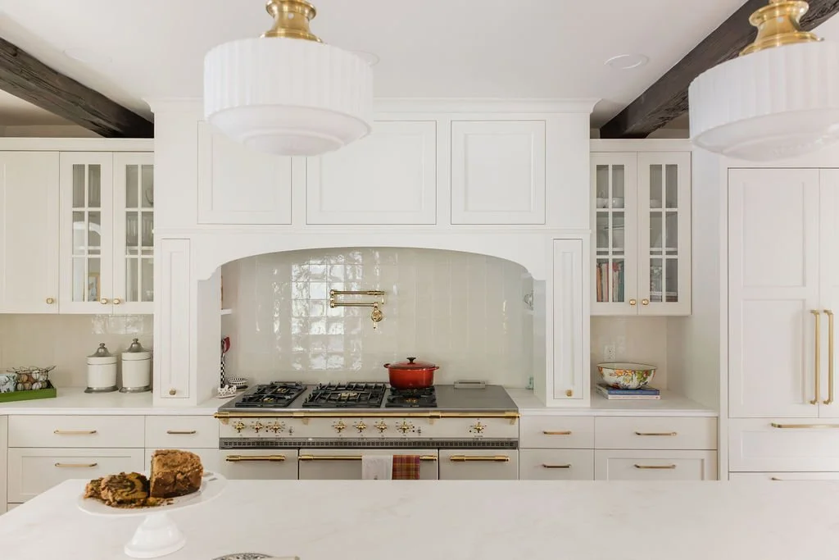
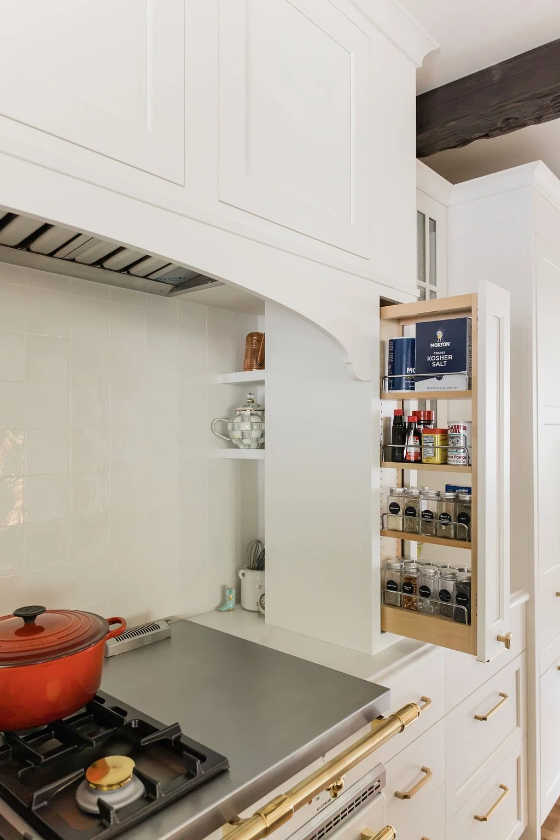
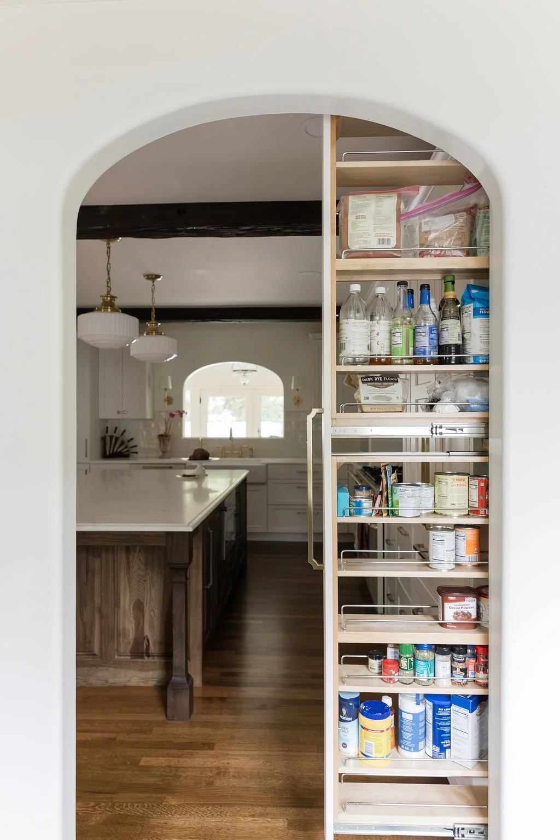
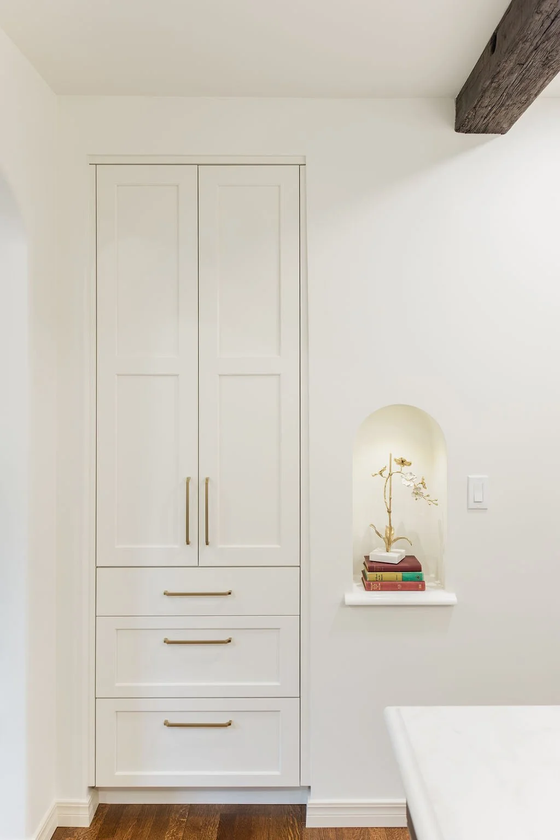
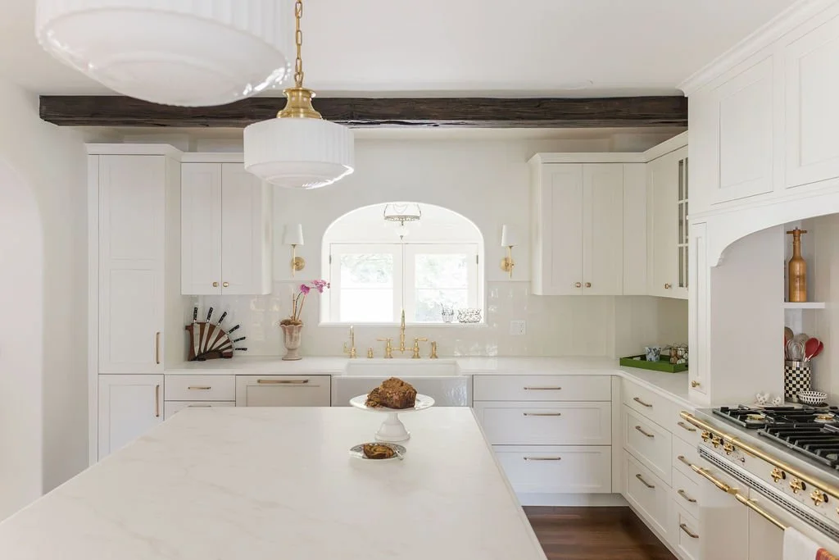
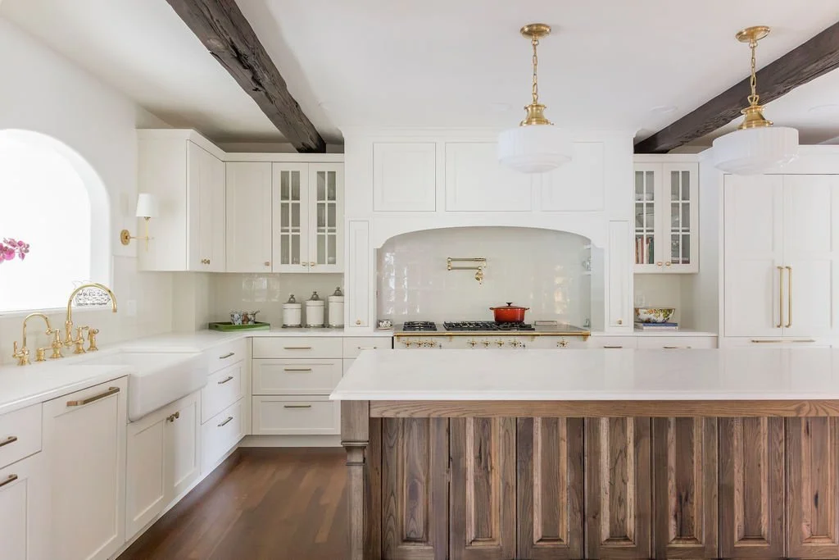
The old kitchen was narrow and dark, lacked storage and character. We designed a plan to move the kitchen to the dining room and create a mudroom in the old kitchen location. With more room, the kitchen includes a large stained hickory island with seating for six, and creamy-white perimeter cabinets, walls, and ceiling to brighten the space. The 60” Lacanche chef’s range was added to be a workhorse for baking and preparing meals with family. We added two recycled decorative beams on the ceiling to help anchor the space.
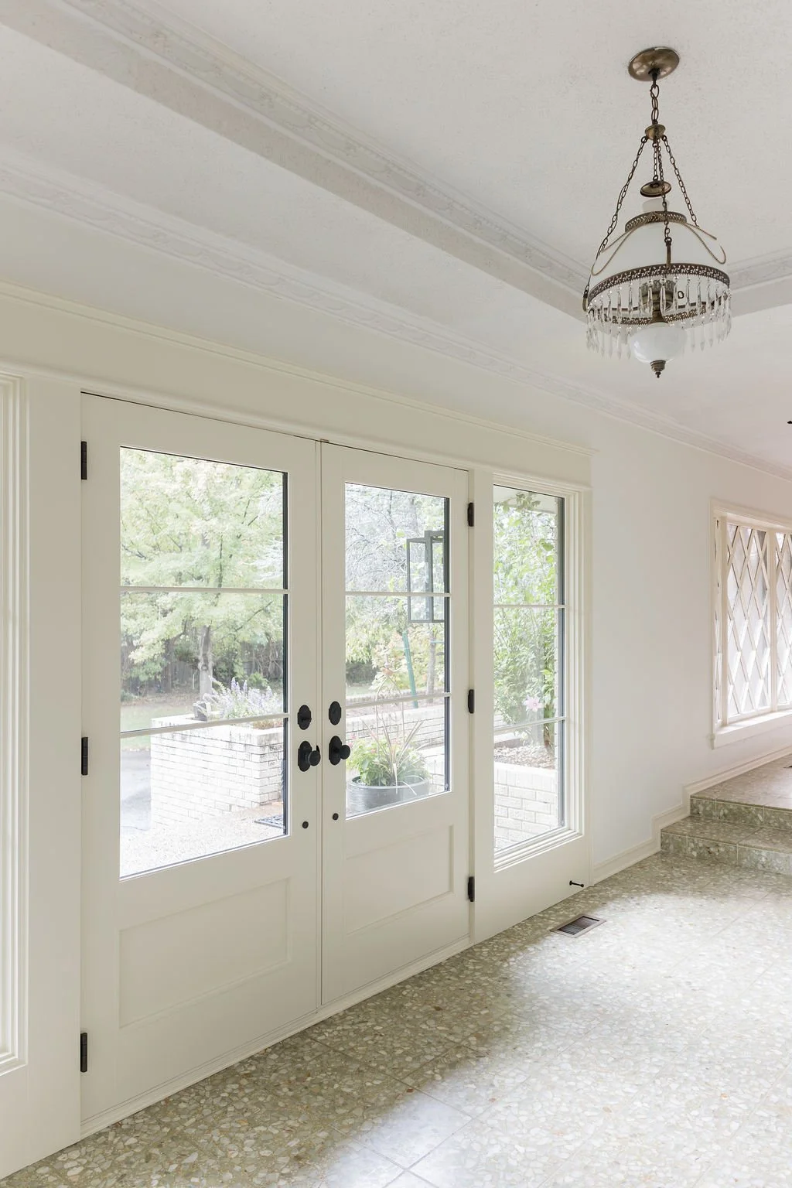
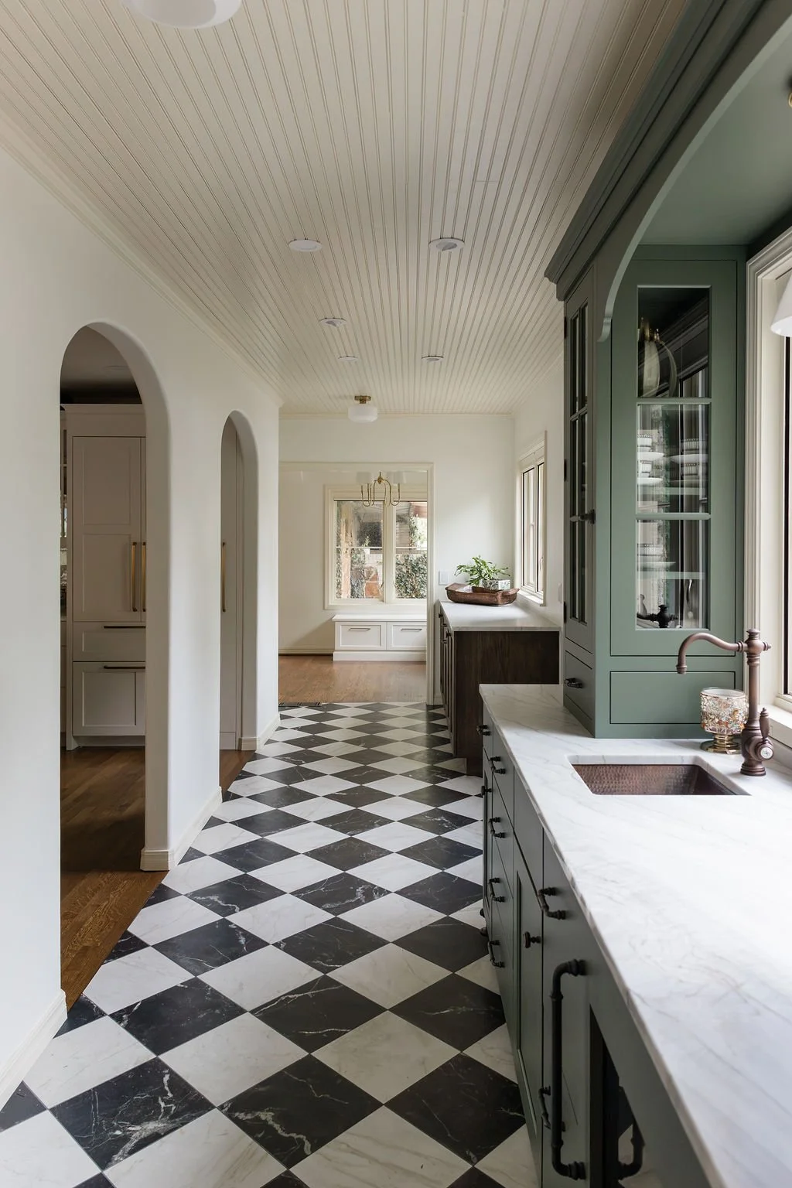
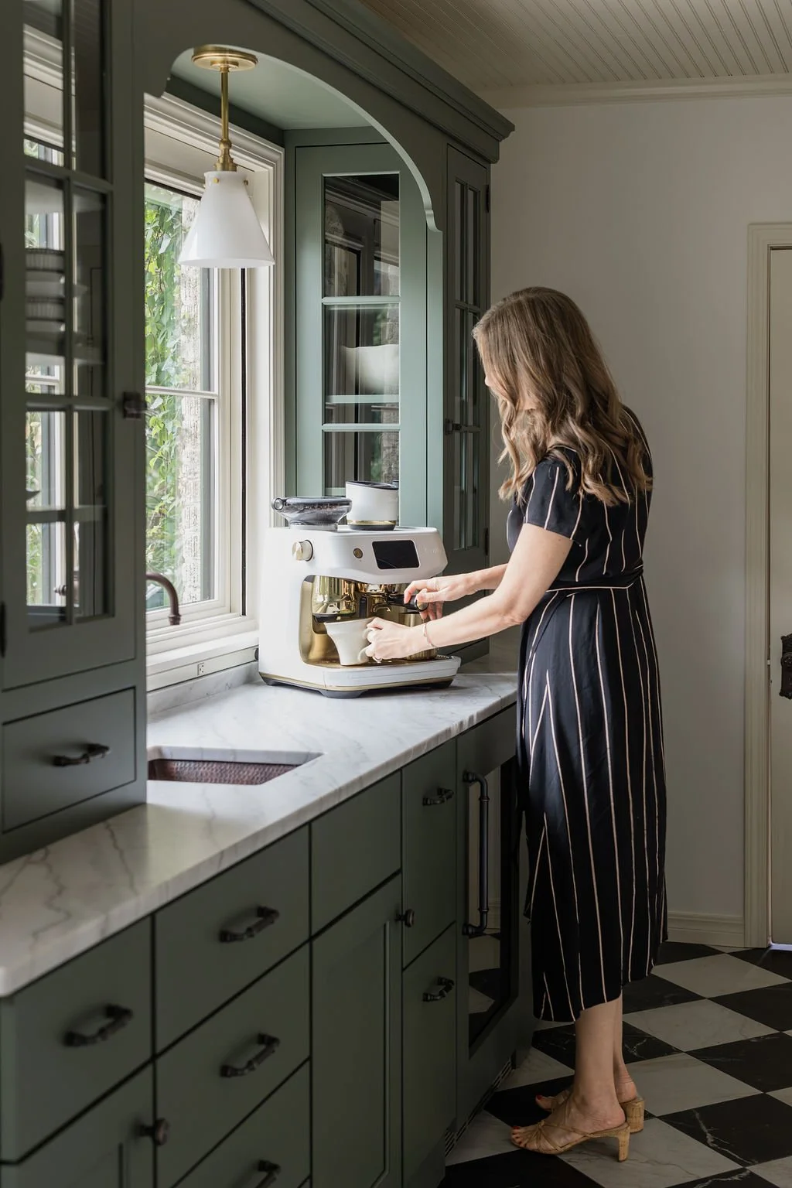
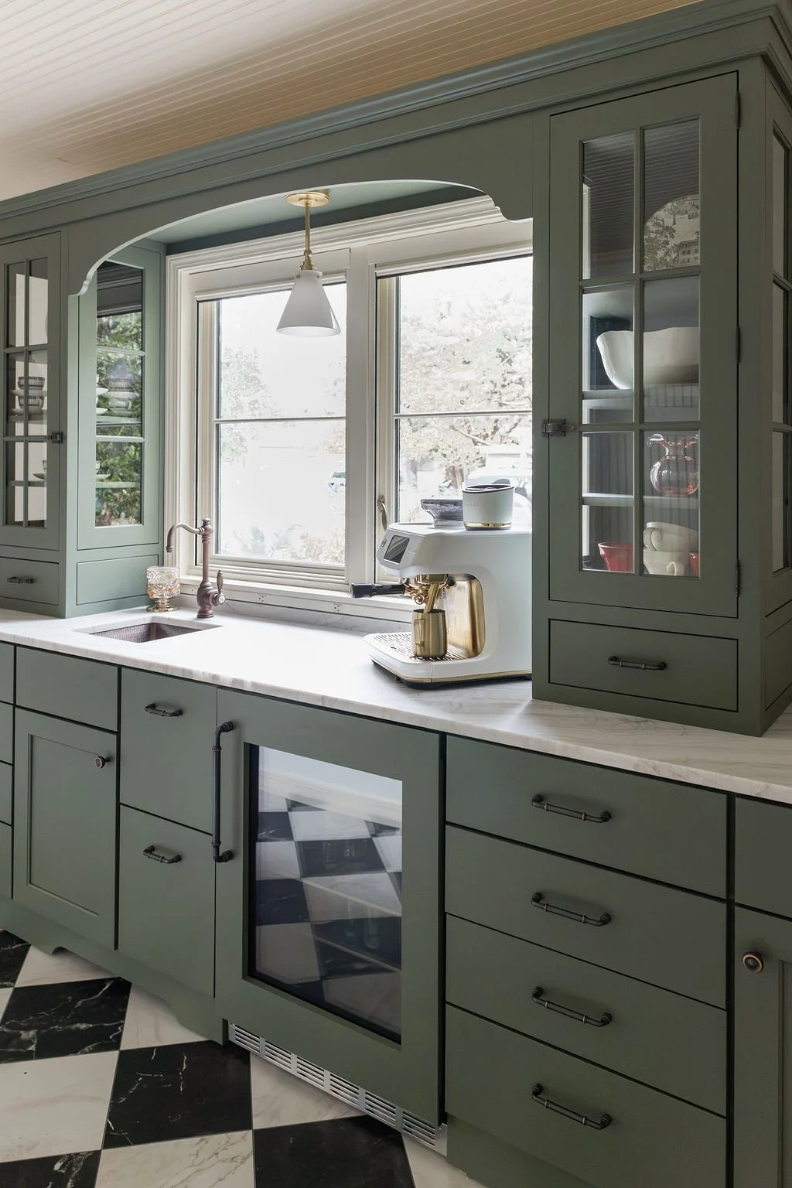
The new mudroom includes a built-in hutch painted in a cozy green with a copper sink, glass display cases, and a marble countertop. The perfect spot for a coffee bar! Black and white marble floor tiles introduce a bit of whimsy to the busy space. New openings in the wall include arched doorways and an arched opening behind the sink that passes light through the space from north to south.
With tons of smart storage, timeless finishes, natural light, and a great flow, the transformation of this space is unmistakable.
Powder Bath
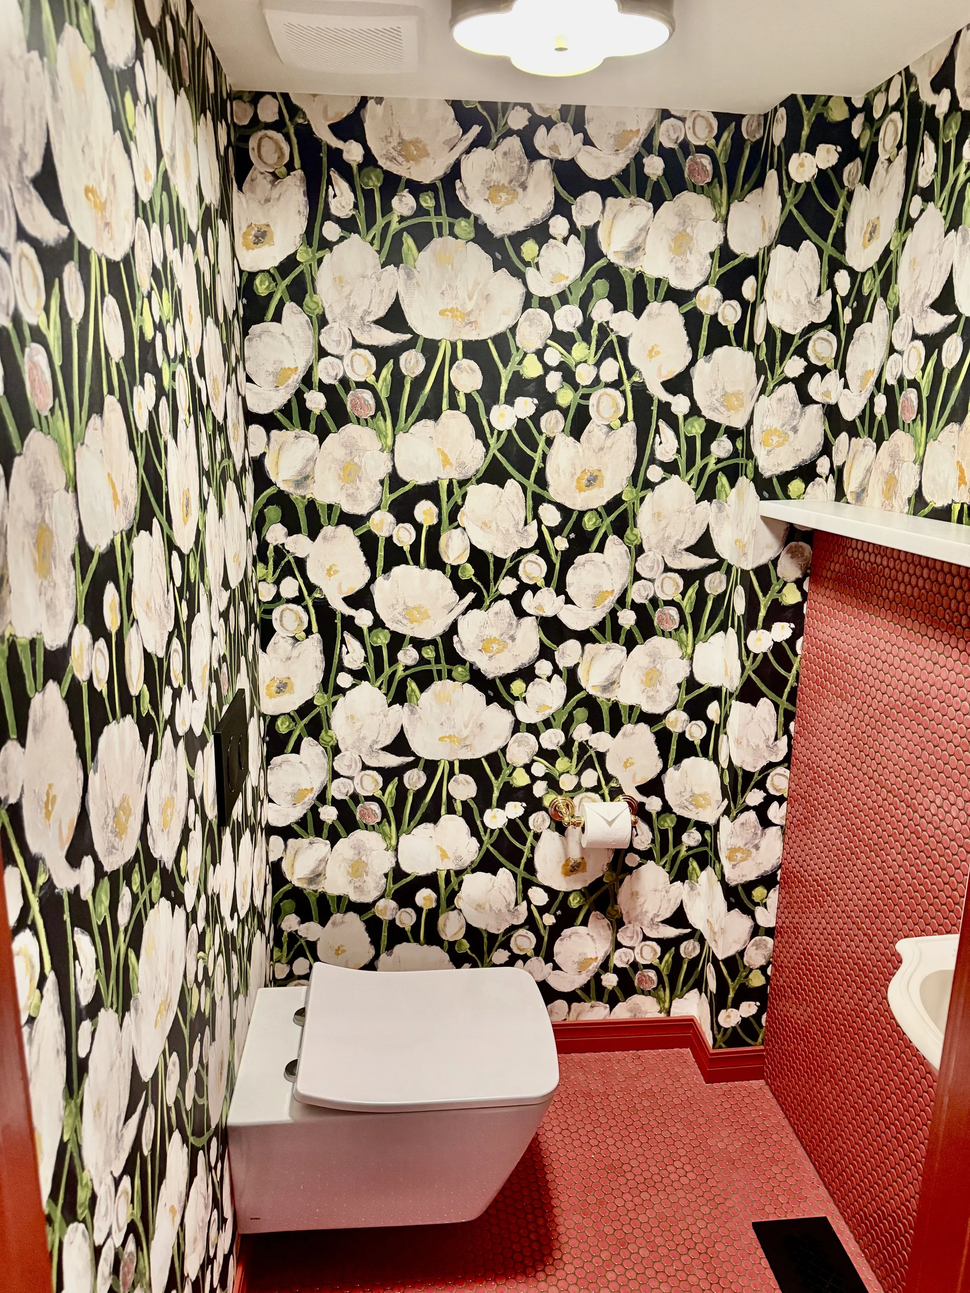
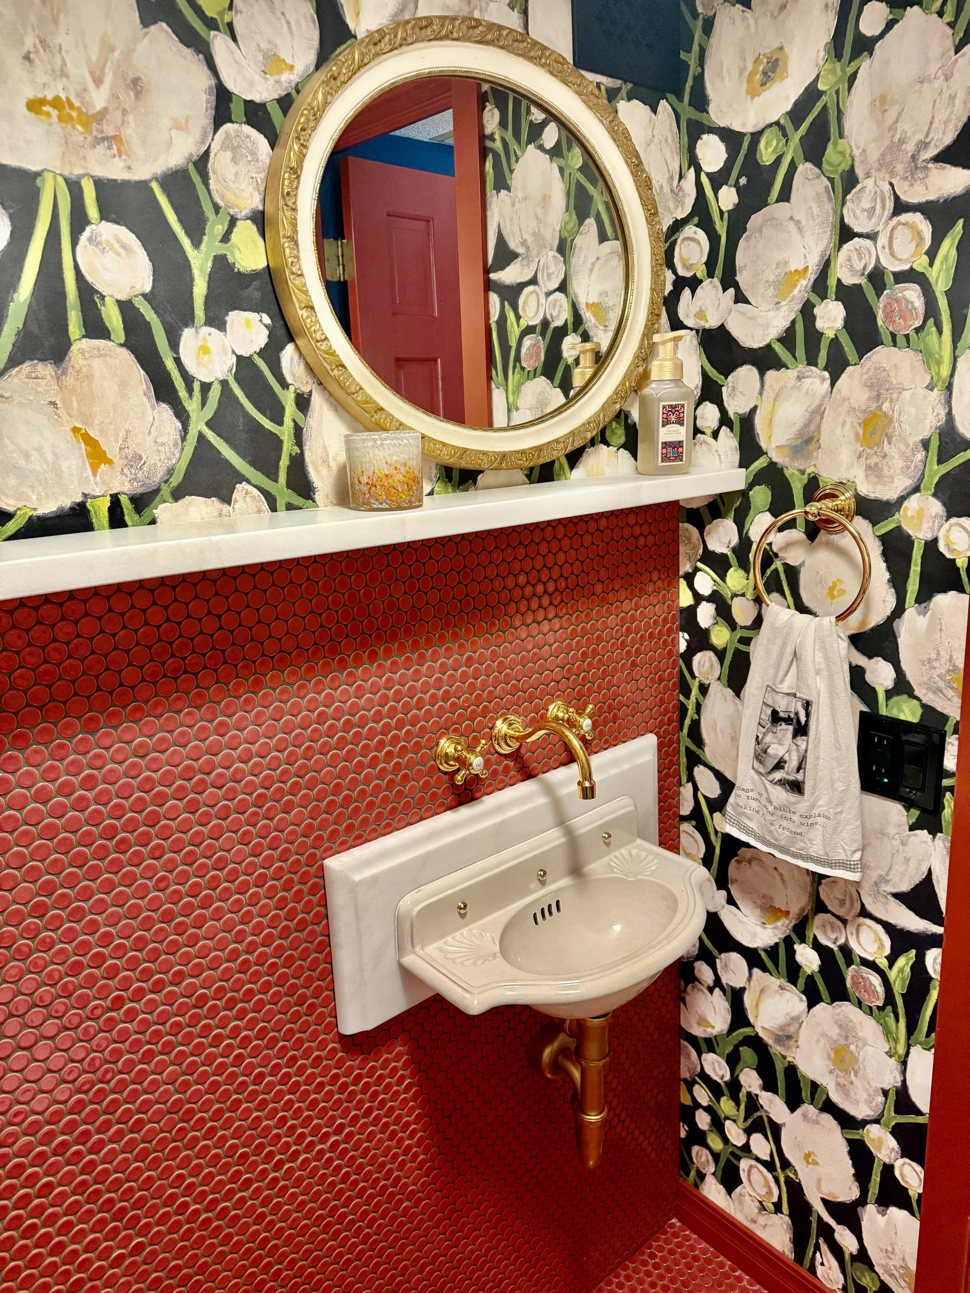
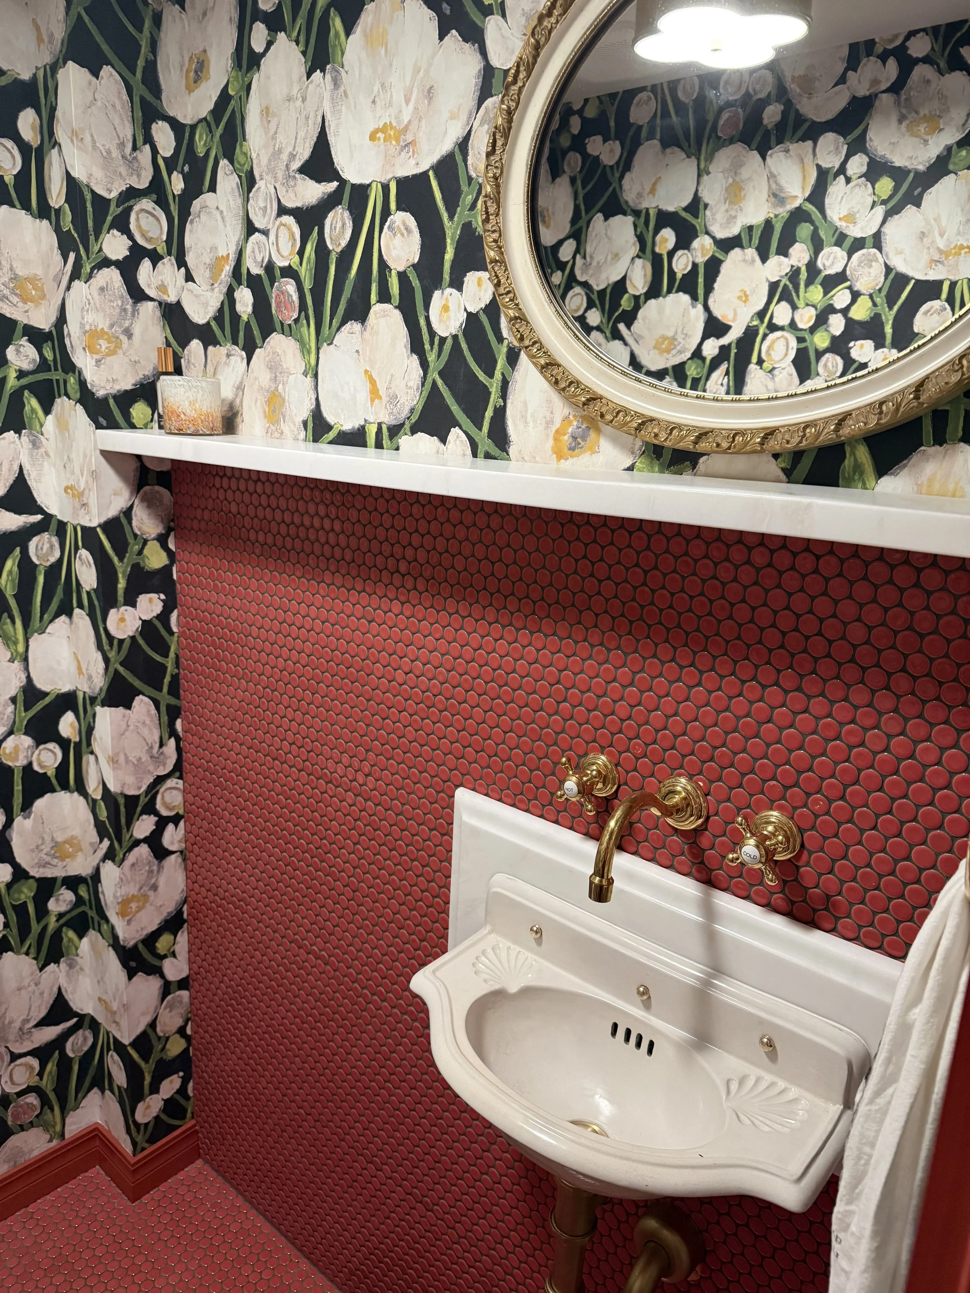
A large coat closet was co-opted to add a much-needed powder bath. Terracotta penny tiles cover the floor and run partially up the sink wall while a bold floral wallpaper embraces occupants in a warm hug. An 1880’s Italian porcelain sink was retrofitted to function within 2026 plumbing standards, and an unlacquered brass faucet was installed to compliment the lived-in feel this family loves so much. An antique mirror and a marble shelf finish out the space.