Norman II
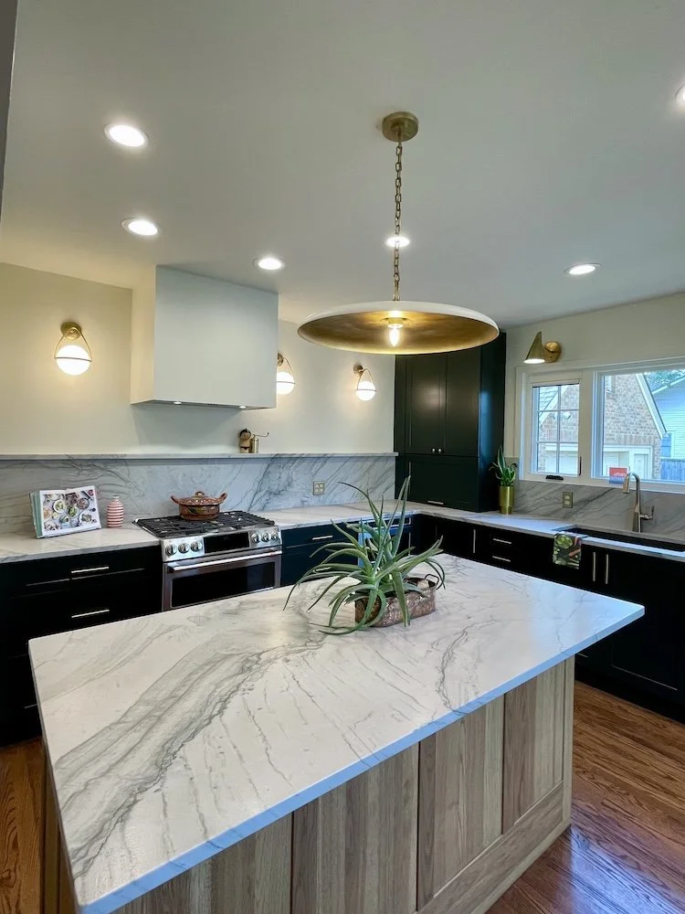
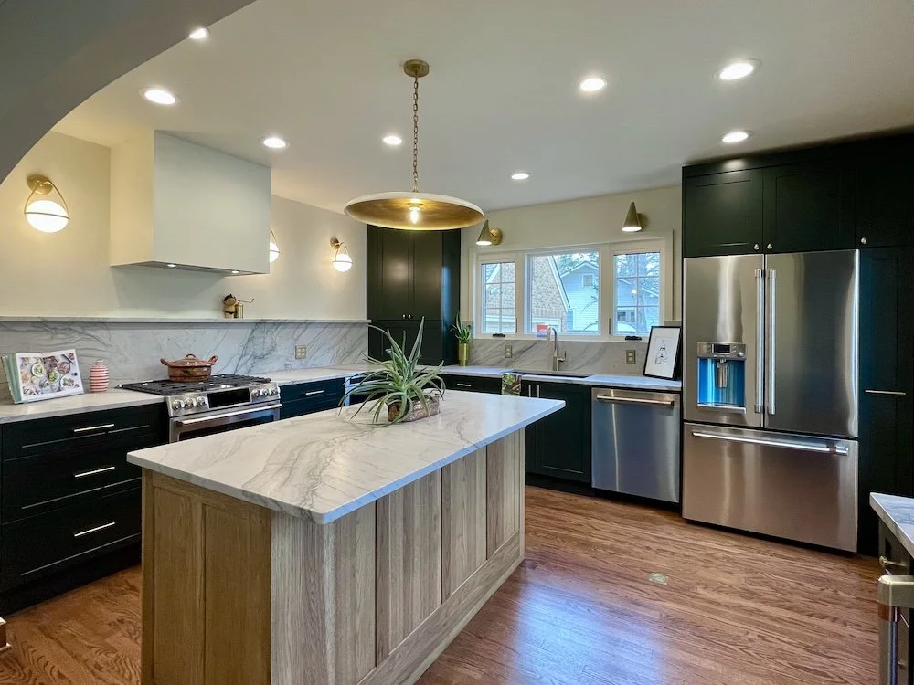
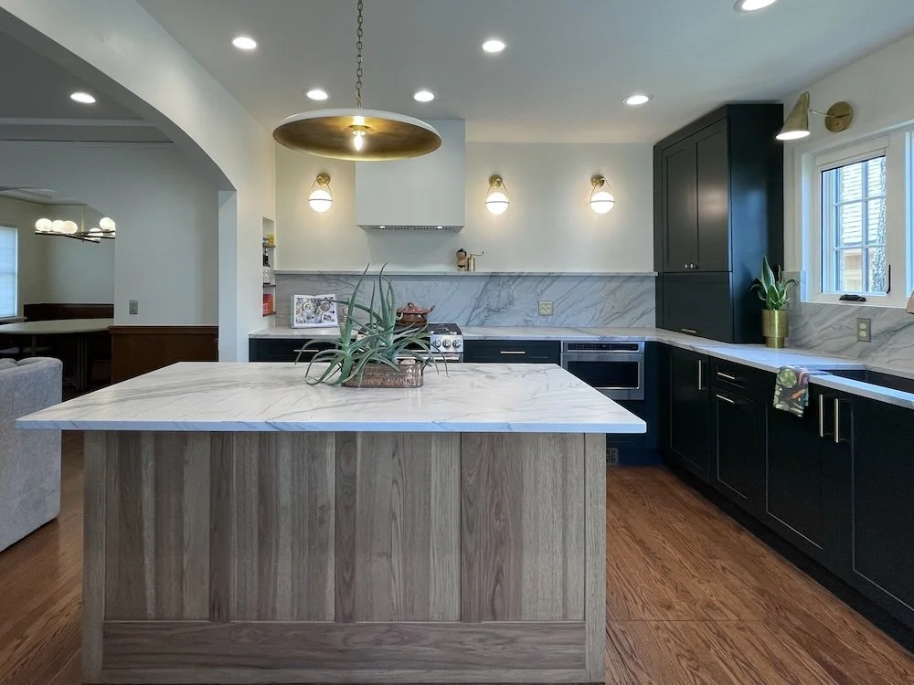
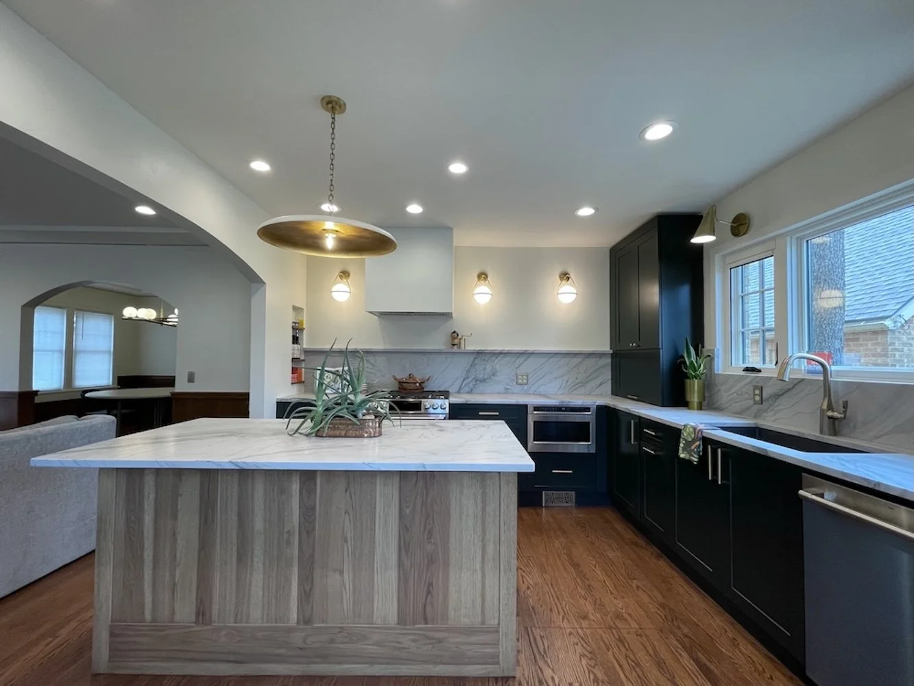
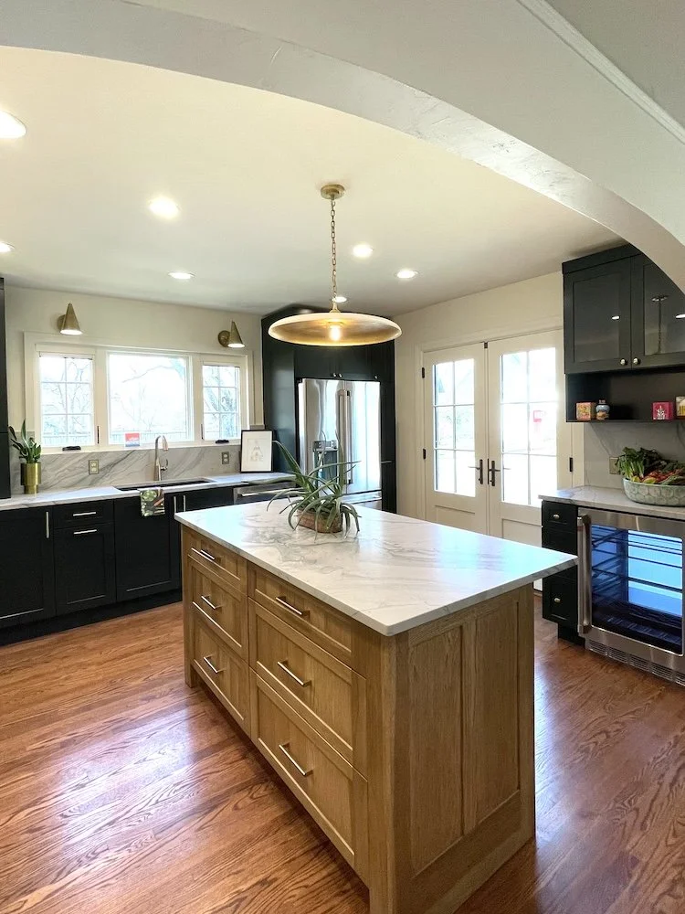
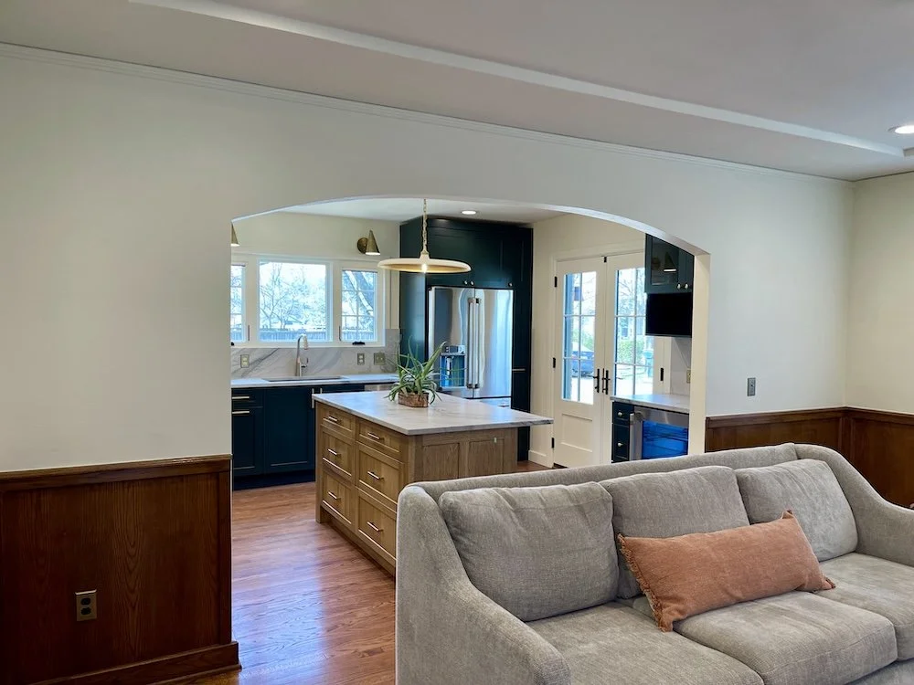
A tight footprint, non-functional cabinets, no connection to the outdoors, and basement access built into the floor — these were the challenges driving this Norman kitchen remodel. OU game days are a big deal for this family, and they wanted the kitchen to connect directly to their outdoor patio for pre-game gatherings.
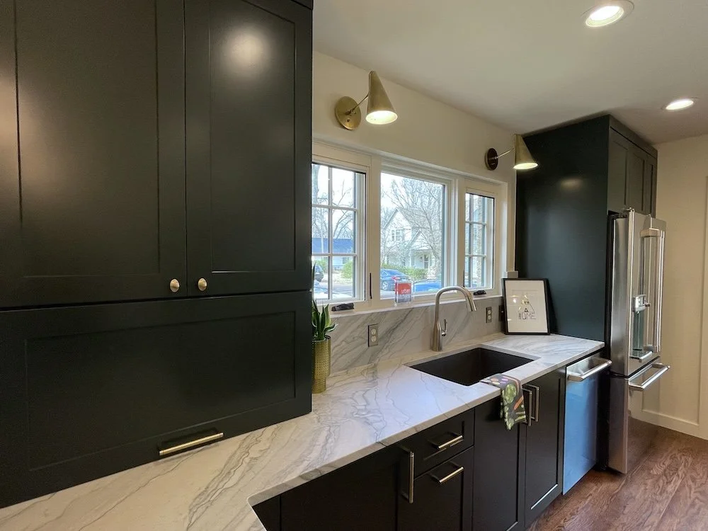
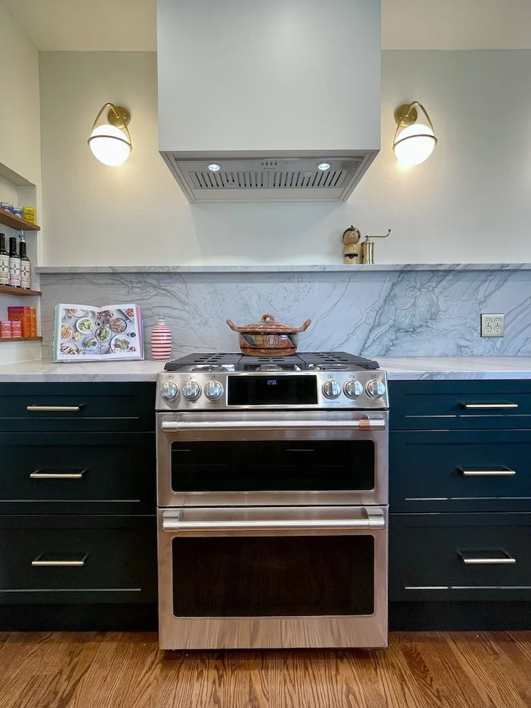
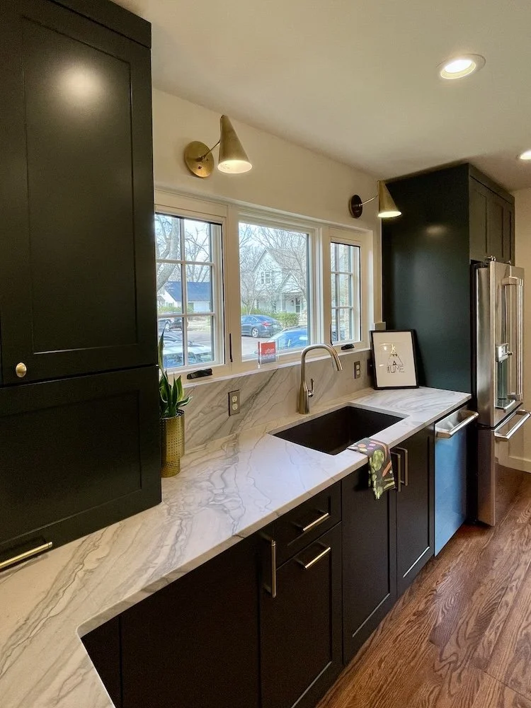
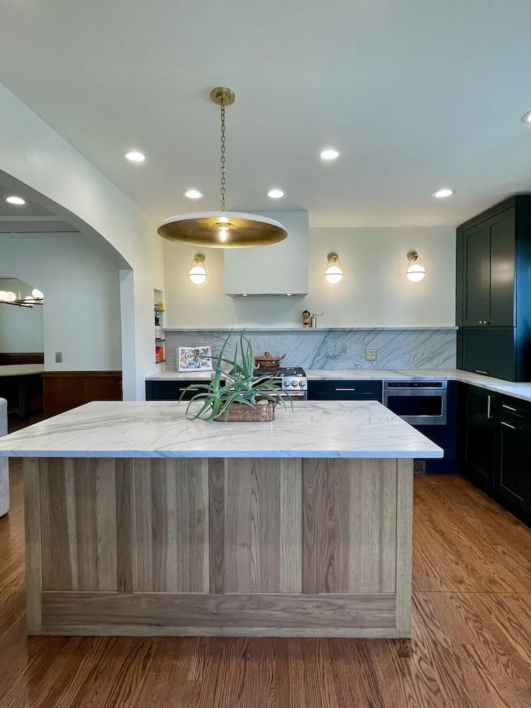
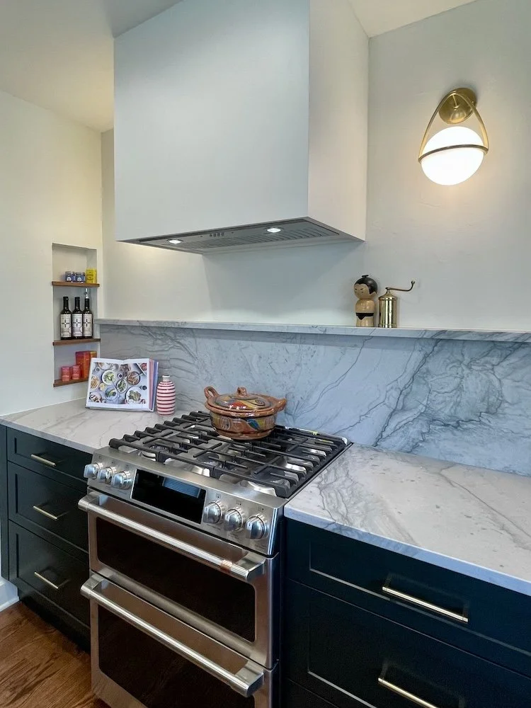
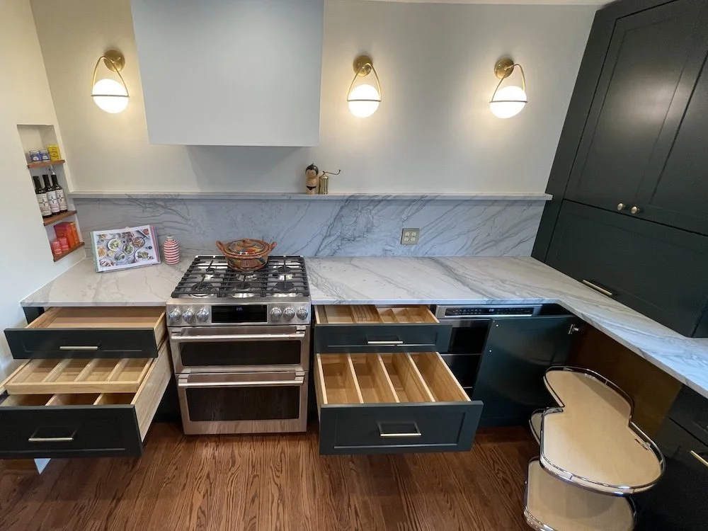
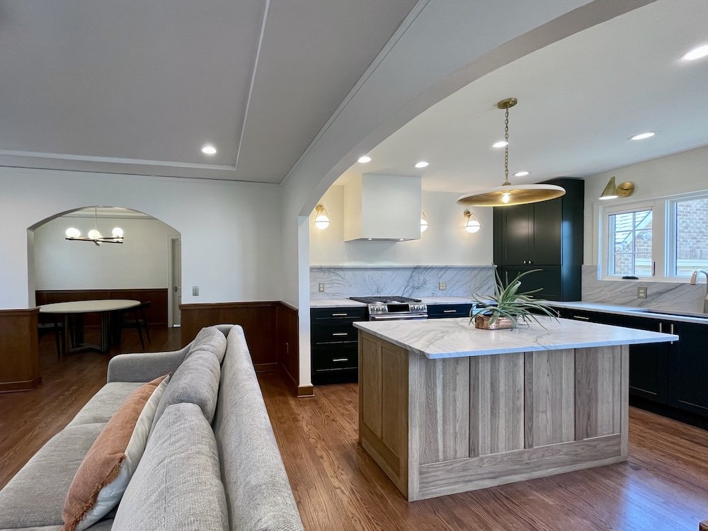
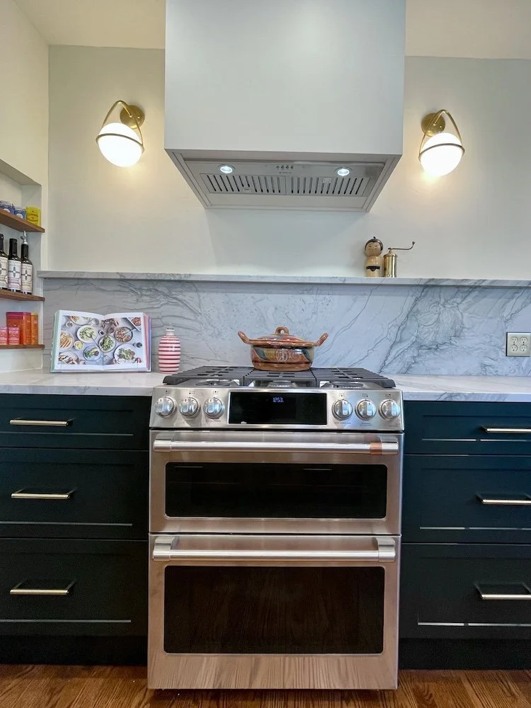
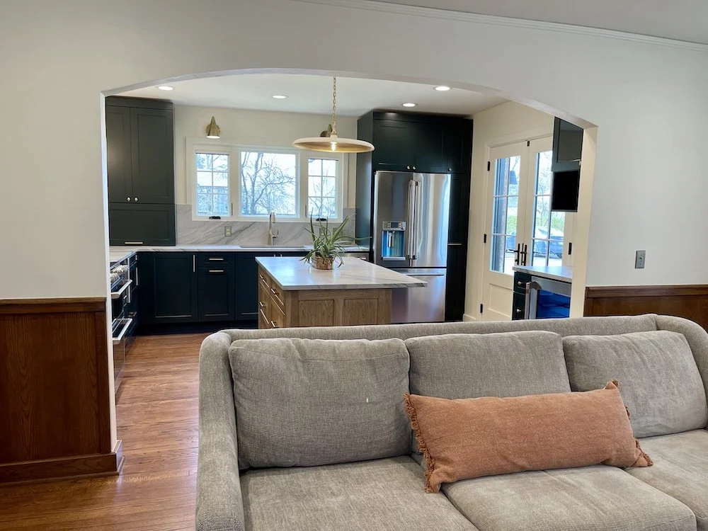
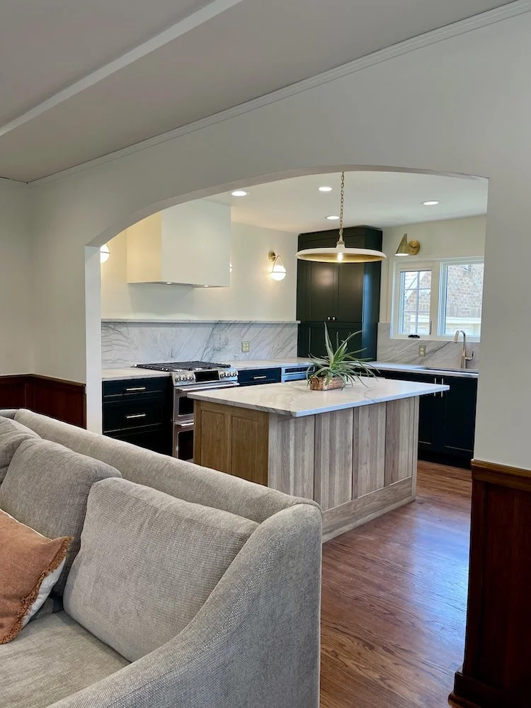
We achieved this by adding two full-view French doors and a new patio, closing off unnecessary openings, and removing walls to open up the floor plan. The result includes a large, usable island with fully organized storage inserts and a solid quartz backsplash with a built-in spice shelf. Layered lighting includes LED can lights in the ceiling for tasks and a mixture of gorgeous sconces to add interest and ambience.
New wood flooring brings warmth to the space and ties it seamlessly to the adjoining living room — and as a bonus, it nearly conceals the once-obvious basement door in the floor.