Oklahoma City
Mudroom
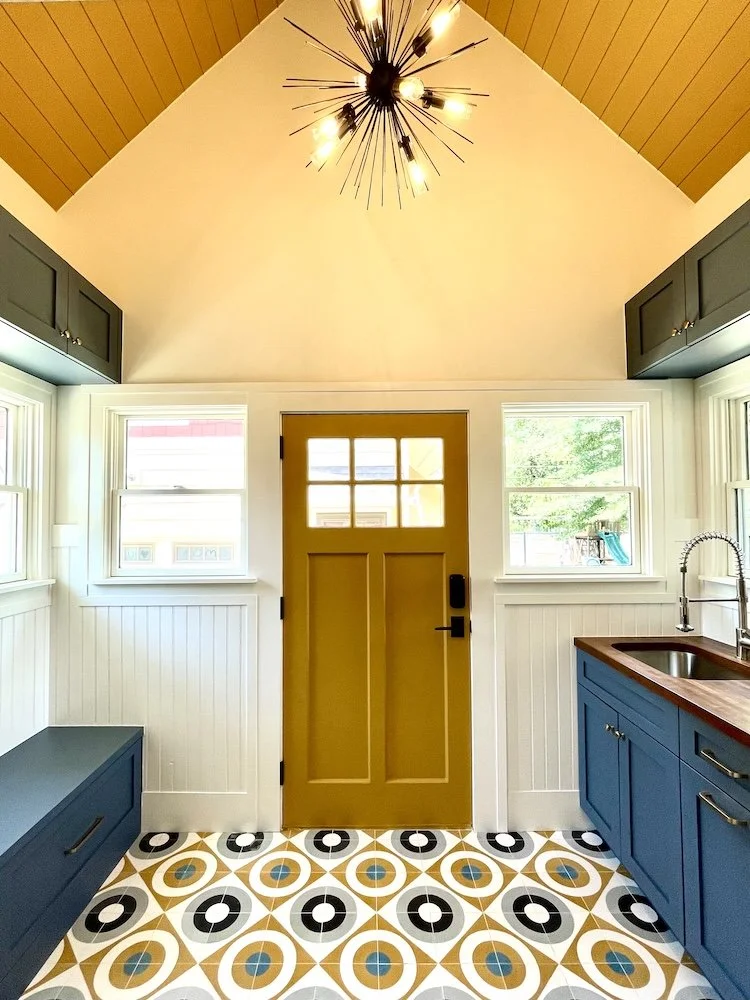
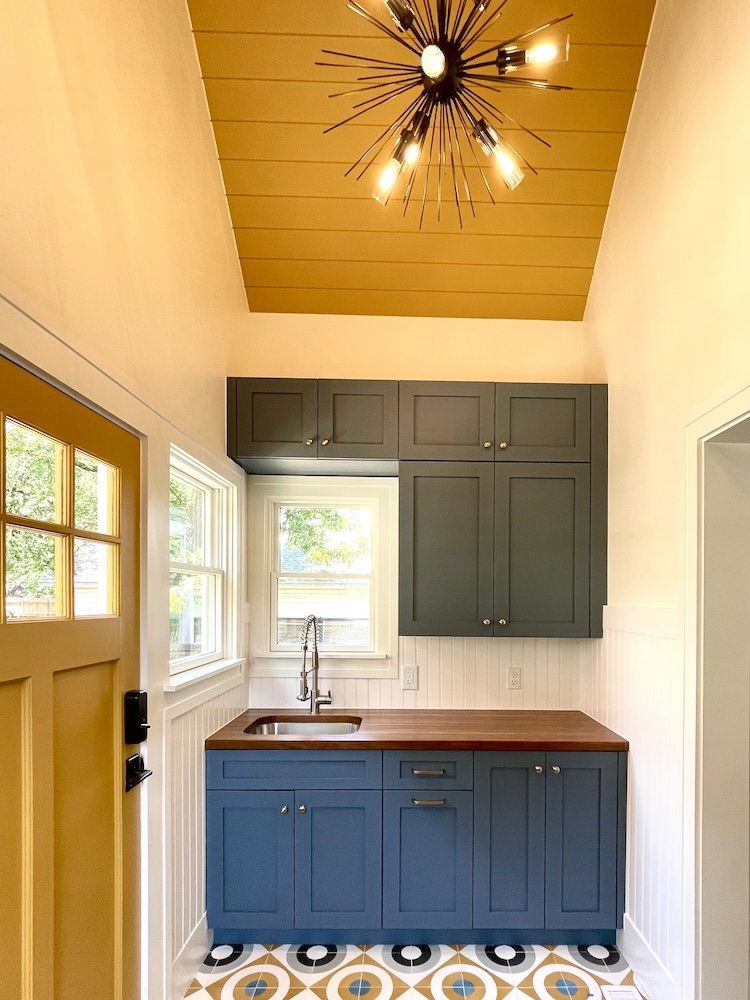
This mudroom serves as the primary entry and exit for this historic Milam Place home, and it badly needed a redesign. We vaulted the ceiling and added a mid-century sputnik chandelier for a striking first impression. A built-in bench lines one wall, while the opposite wall was transformed into a functional workspace with a sink area and ample electrical outlets — ideal for this busy family. Wainscoting painted a bold mustard yellow adds a punch of color that complements the graphic floor tile.
Hall Bath
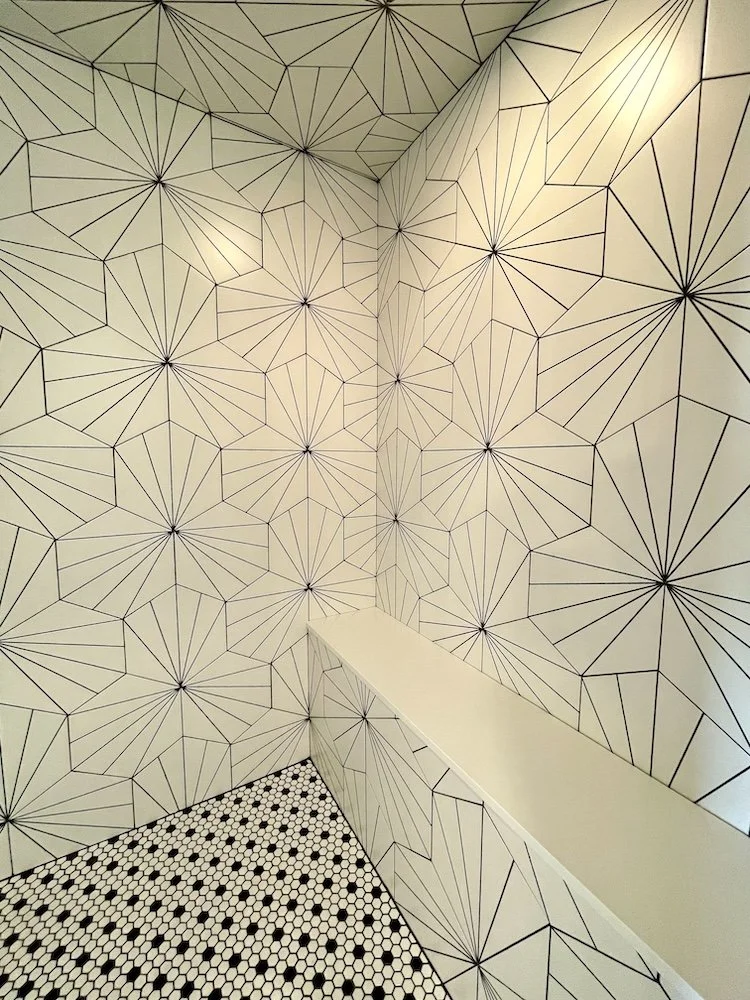
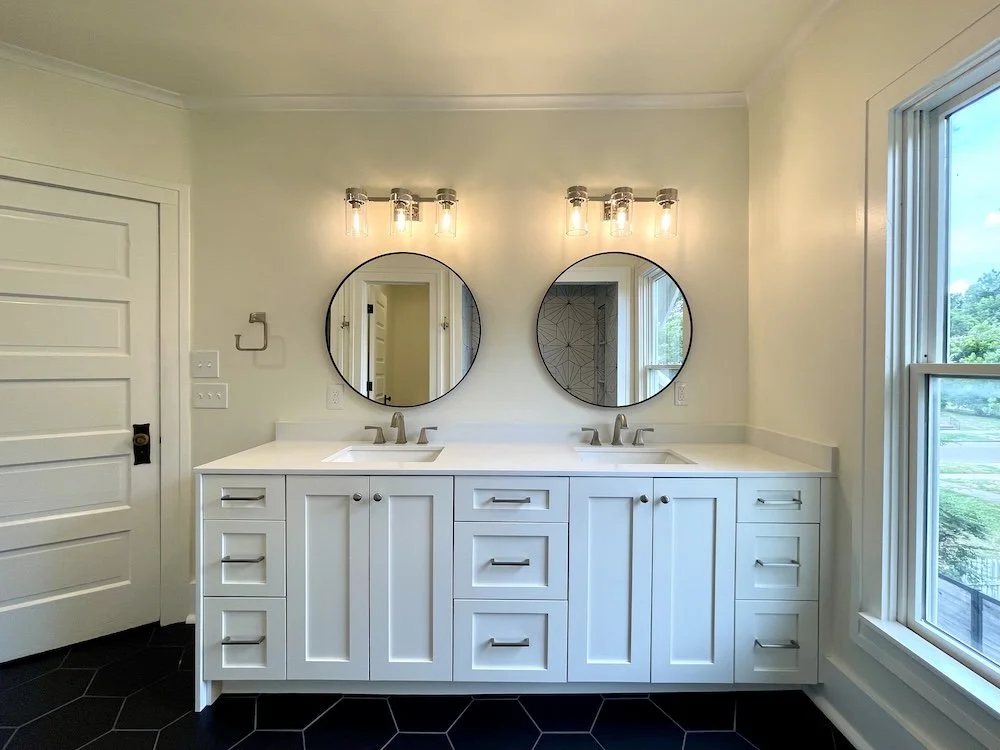
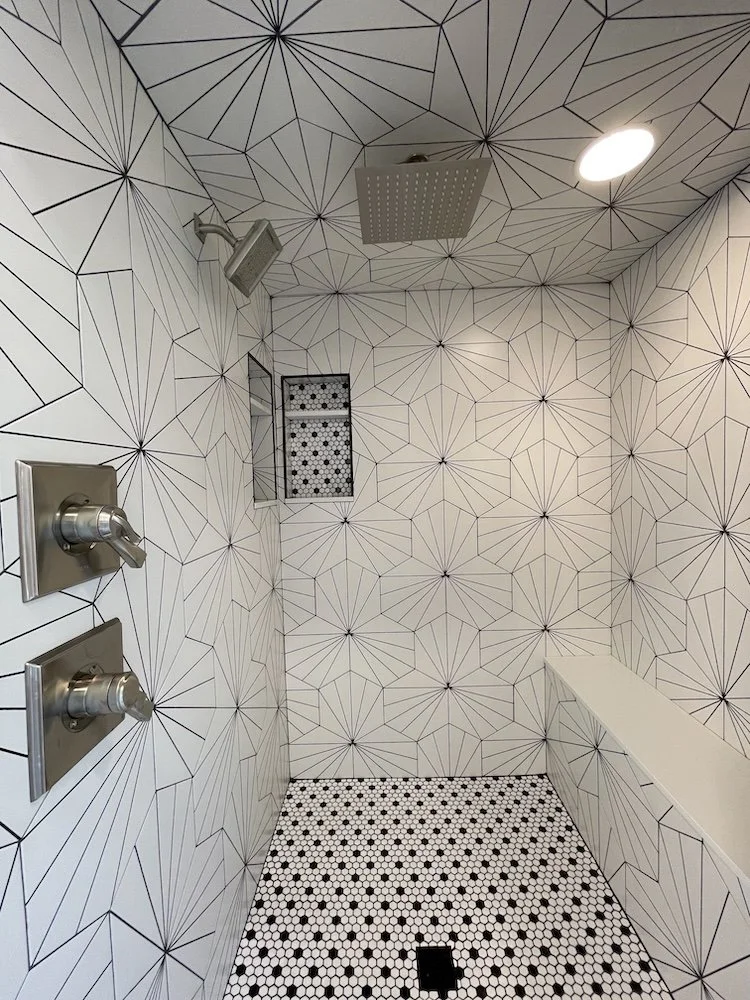
Two teenagers share this bathroom, and a single sink simply wasn't going to cut it. They also needed a separate water closet for added privacy. We chose a bold, geometric black-and-white architectural tile throughout, along with plenty of lighting and enough storage to hold every hair and makeup essential a modern teenager needs.
Laundry
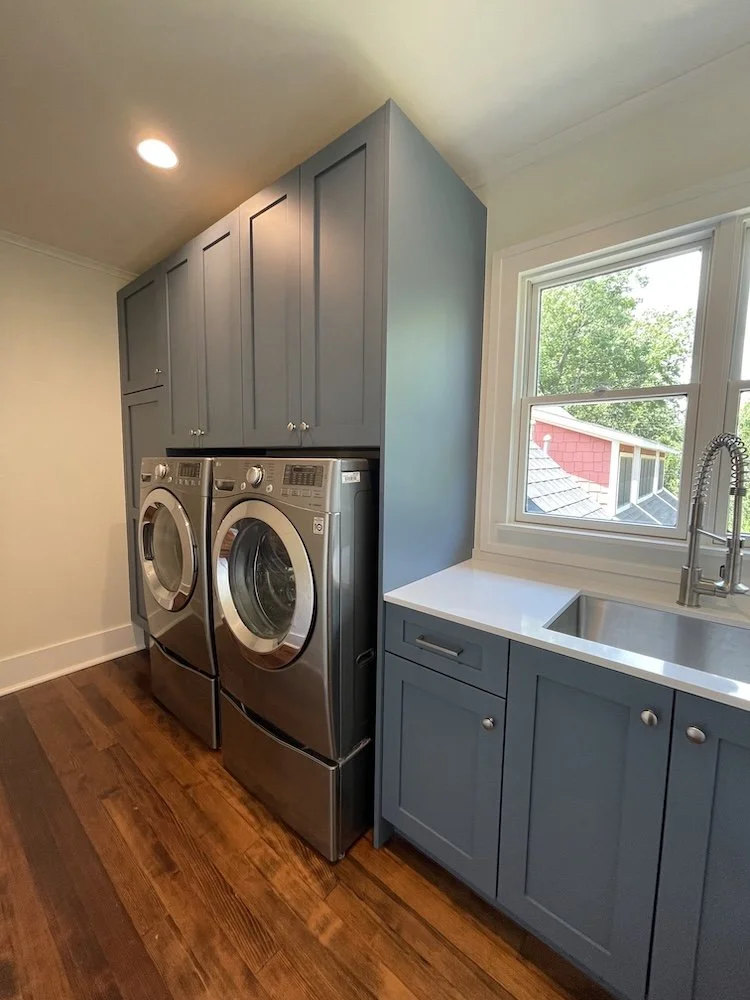
This family needed a more accessible laundry space, so after reworking a few walls, we relocated the laundry room to the second floor — a welcome change from trekking down to a dark, dingy basement. Adding a broom closet and sink truly made this laundry room shine.
Pantry
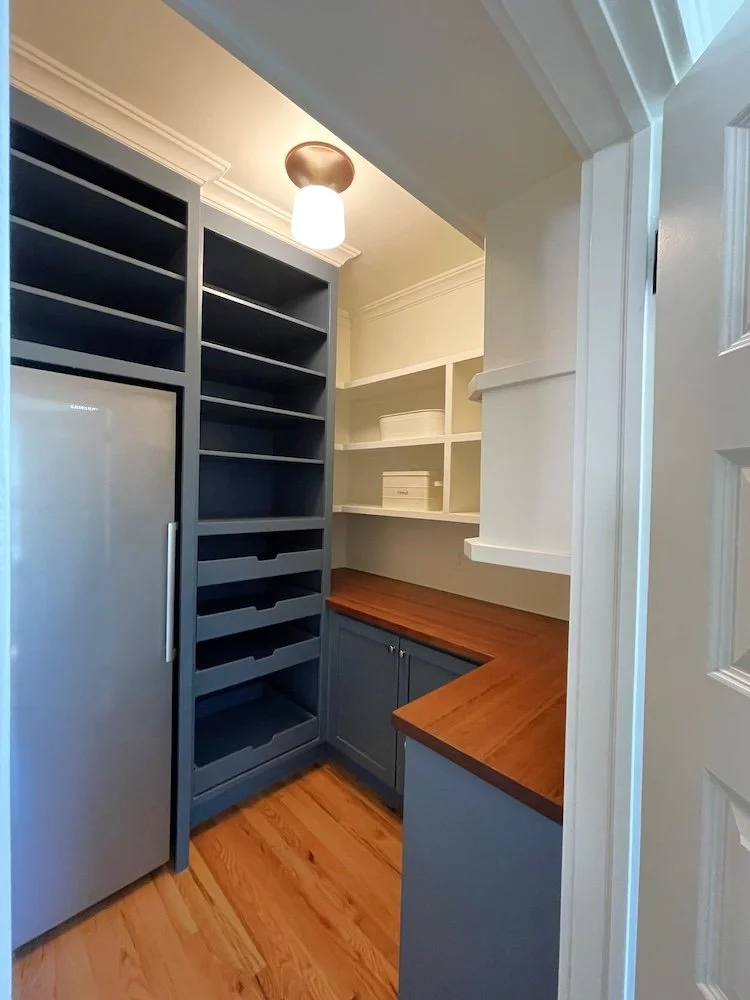
In the age of big-box shopping, every home needs a place to store all the extra kitchen essentials. This pantry renovation was designed for efficient organization, with open shelving, pull-out drawers, and a stained butcher block countertop. There was even room for a small overflow refrigerator — just picture the canned goods and cereal boxes lined up like little soldiers.