Norman
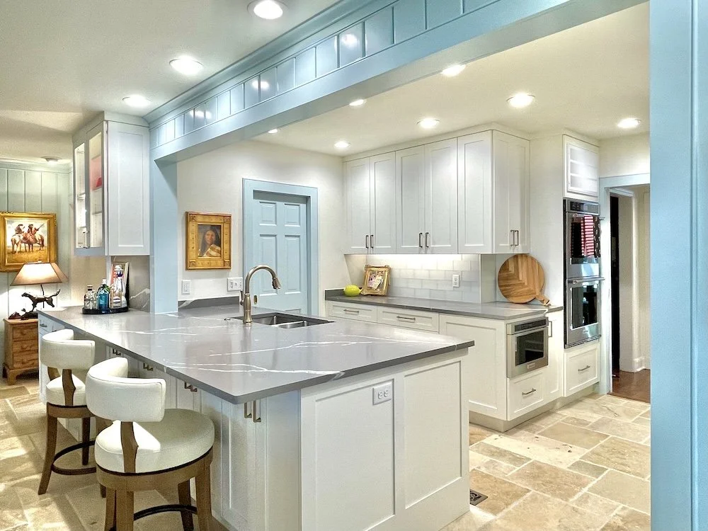
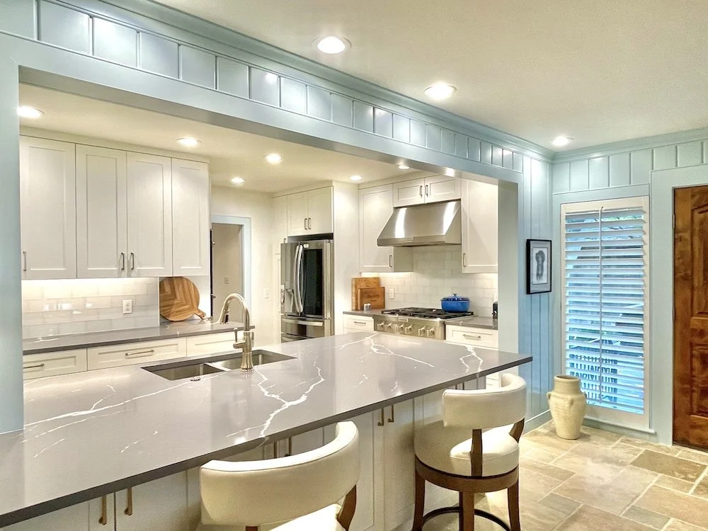
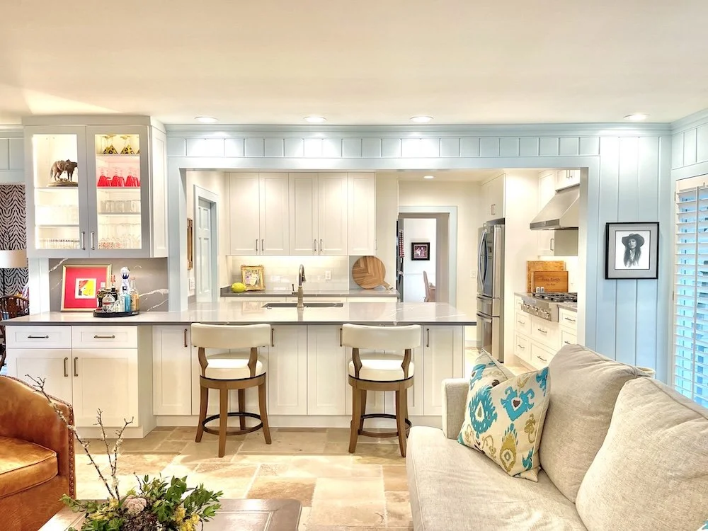
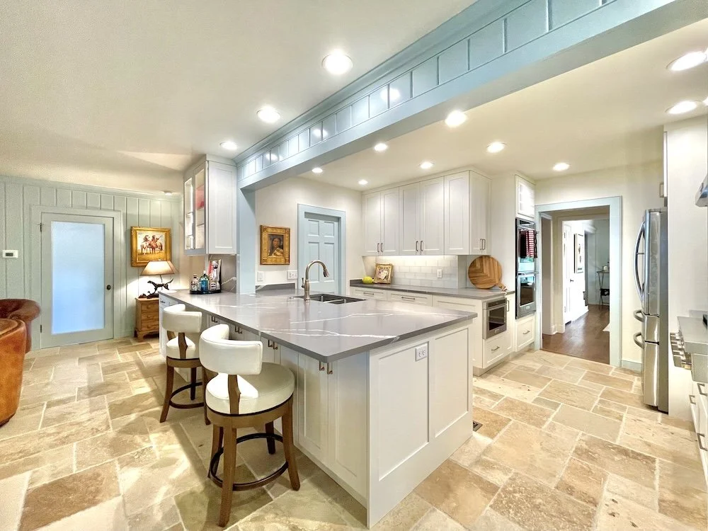
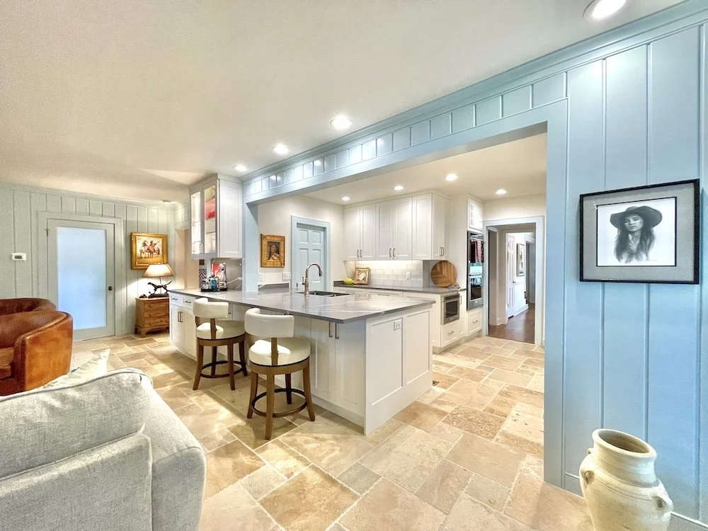
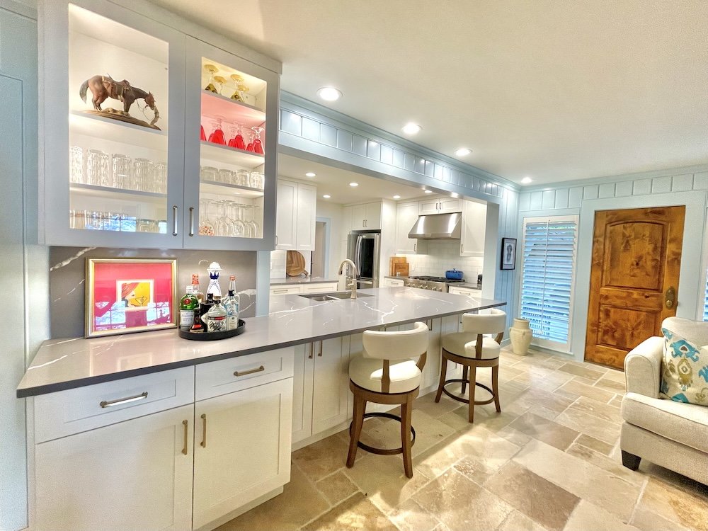
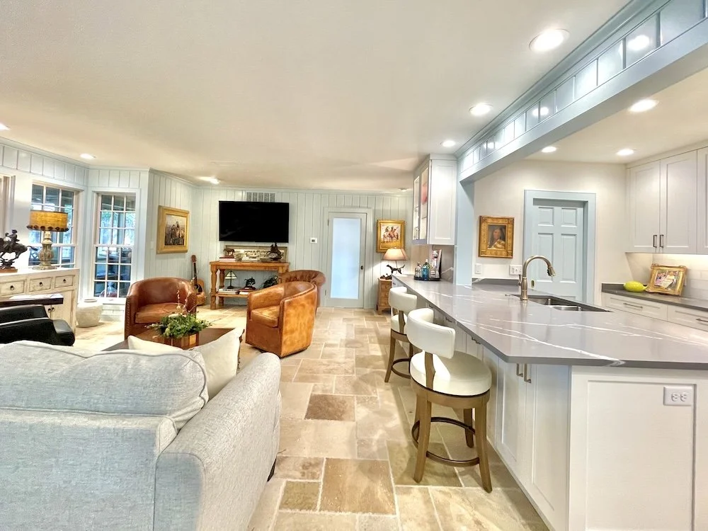
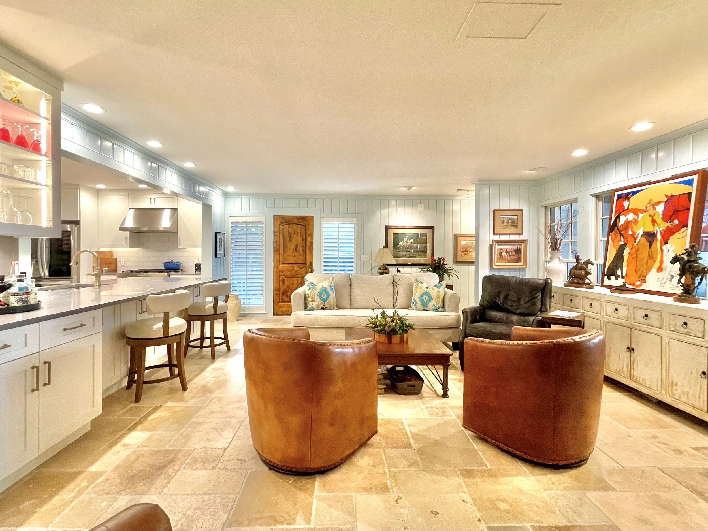
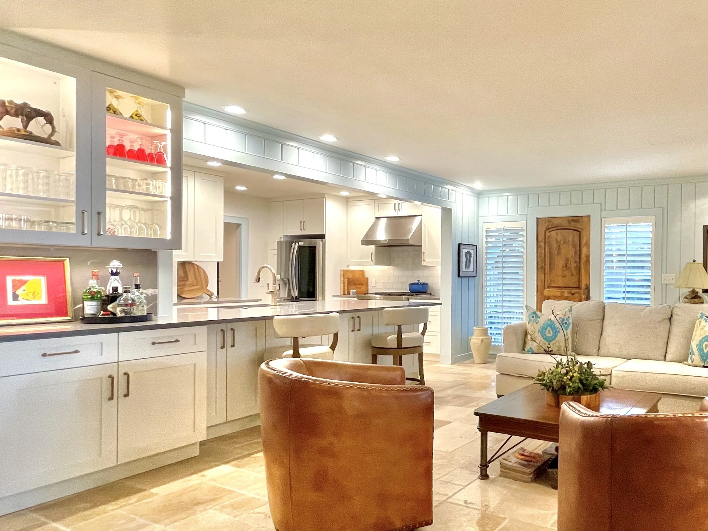
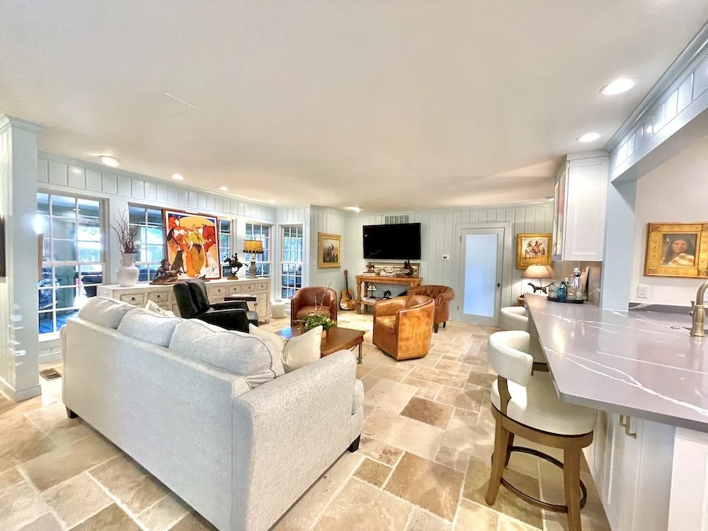
A small kitchen crammed between the formal dining room and den just wasn't working for this Norman family that loves to entertain. Our kitchen and den remodel opened the wall between the two spaces, creating room for a peninsula with seating while travertine flooring united the two rooms.
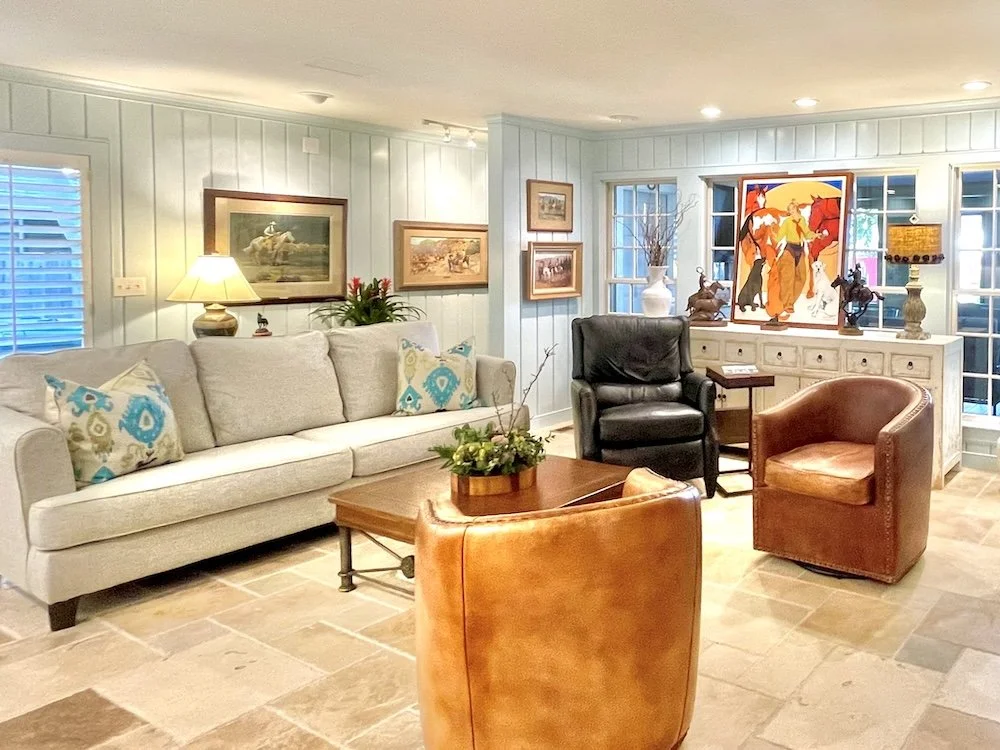
New wood paneling, painted in an unexpected bird's egg blue, adds character and warmth to the den. Paired with new furniture in a fresh layout, the redesigned space delighted the owners — and continues to welcome friends and family on OU game days.